

About the community
South Carolina’s Lowcountry has so much to offer. Live oaks, sea pines, palmettos, and vast, bountiful marshlands give this genteel place along the Atlantic Ocean its lush, inviting aura. Yet despite the seclusion this paradise embodies, it is close to some of the best destinations in the South. Now, the Lowcountry will have even more to offer as Nicklaus Design and Toll Brothers have teamed up to build Riverton Pointe, an idyllic community that highlights a unique blend of natural beauty and Lowcountry architecture, featuring a magnificent 18-hole golf course and scores of top-tier amenities alongside an impressive collection of 15 luxury single-story floorplans on oversized home sites.
This idyllic new home community is a unique blend of natural beauty and Traditional architecture, with thoughtful attention to southern charm for a picturesque South Carolina life.
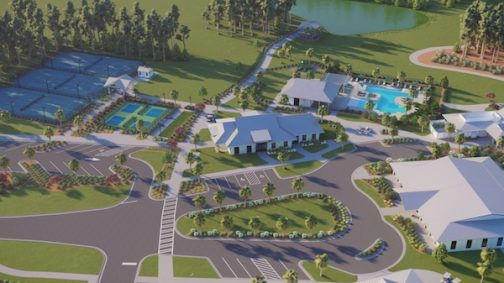
Riverton Pointe is a resort-style staff gated community just 14 miles from Hilton Head, SC and 26 miles from Savannah, GA. With stunning views of the surrounding woods and community lakes, Riverton Pointe in Hardeeville is a premier destination for luxury living with spectacular amenities for active lifestyles.



Area and Community Maps


Free Hilton Head Area Research Guide
Are you considering moving to the Hilton Head Area?
How do you know if it's the right fit for you?
We've put together a FREE GUIDE package with everything you need to know about living in the Lowcountry of South Carolina!
Just fill out the form and tell us where you would like us to mail this comprehensive package and our team will send it to you free. We will contact you to verify the request before sending.
"The Right House In The Wrong Area Is the WRONG House"
Find out If Hilton Head is the right Area For you!
Request Your FREE Guide Below:

Community Amenities
Off the golf course, Riverton Pointe Golf and Country Club is currently in the midst of a comprehensive build-out of its amenity package. A state-of-the-art fitness complex and clubhouse have been completed, however the Waterview Grill, a casual dining outlet that will be adjacent to the fitness complex is in the final stages of construction.
The social hub of the community is the sprawling clubhouse facility that offers multiple dining and social venues. Current amenities at Riverton Pointe include a pool and tennis and pickleball courts, as well as a new children’s playground.
Golf Course
Now open for member play, Riverton Pointe is without question the ultimate expression of the Nicklaus Design guarantee of uncompromising standards in superior golf course design. With large, subtle greens and fairways lined with tall sea pines and splashes of colorful wildflowers, the course is designed to harmonize perfectly with the lush Lowcountry landscape. The unique aesthetics of the course create a distinct visual experience that simply can’t be replicated and are destined to leave a lasting impression on those fortunate enough to enjoy Riverton Pointe.
From a playability standpoint, the golf course is designed to appeal to a broad range of players. The course offers five sets of tees – stretching all the way out to over 7300 yards for low-handicappers – while also placing an emphasis on forgiveness and overall playability for high-handicappers and beginners.
There is a full calendar of organized golf events and events for players all skill levels. No matter where you are in your golf journey, you're guaranteed to find a group or game that's a perfect fit for you.
Looking to sharpen your skills? The Head Golf Professional is there to help you play your best. Offerings include 30 minute and hour-long individual sessions, on-course playing lessons and "Tee to Green" individual instruction.


Fitness Center
The Riverton Pointe fitness center is a 3,000 + sq. ft. state of the art fitness complex which is open to Riverton Pointe Members and their guests.
The facility offers a host of brand-new fitness equipment including:
⦁ Stairmaster Row Machine
⦁ Nautilus Resistance Machines
⦁ TKO Kettle balls, Plyo Boxes, Med Balls and Battle Ropes
⦁ TRX Commercial Suspension Trainer
⦁ Free Weights
⦁ Full Suite of Life Fitness Equipment: Treadmills, Recumbent and Upright Bikes, Spin Bike
⦁ The facility also has a large group fitness studio outfitted with dumbbells, tubing, bands, mats, yoga blocks, stability balls and steps.
There is an onsite Fitness Director who holds a master’s degree in Health Promotion. She is a Registered Dietitian, Certified Personal Trainer and Certified Health Coach through the American Council on Exercise and was a Faculty Group Exercise Instructor Trainer for the YMCA.
She offers personal training, nutrition, and health coaching, and teaches a variety of group fitness classes including yoga, strength training, high/low impact cardio, step, circuit, and high intensity interval training (HIIT).


Other Amenities
In addition to the beautiful golf course and state of the art fitness center, Riverton Pointe offer a tennis and pickleball courts and a swimming pool.


Do You Need To Sell Your Home?
Do You Recognize the 9 Early Warning Signs that You Chose The Wrong Real Estate Agent?
Finding the right partner to help you get the highest sales price and smoothest transaction is critical. Use this free tool to help you interview agents and find the right one for you.
Free Download
Top 9 Questions To Ask When Choosing A REAL Estate Agent In South Carolina!

Models and Floor Plans
There are 3 collections available with multiple models within each.
⦁ Championship Collection
⦁ Lowcountry Collection
⦁ Shoreside Collection
Homeowners Asociation Fees.
-
2023 Monthly Fee - $169
-
POA Initial Contribution $900 (one time)
Property Tax
In South Carolina there are two different tax assessment percentages based on your occupancy status. Primary residences are taxed at a different (lower) property tax and secondary or investment residences are taxed at a higher rate. Using the tax calculator below you can establish a property tax estimate.
Champion Collection
The Championship Collection has 4 models to choose from. These are charming single-level homes ranging from 1,680 to 2,618 square feet with stunning architectural styles.

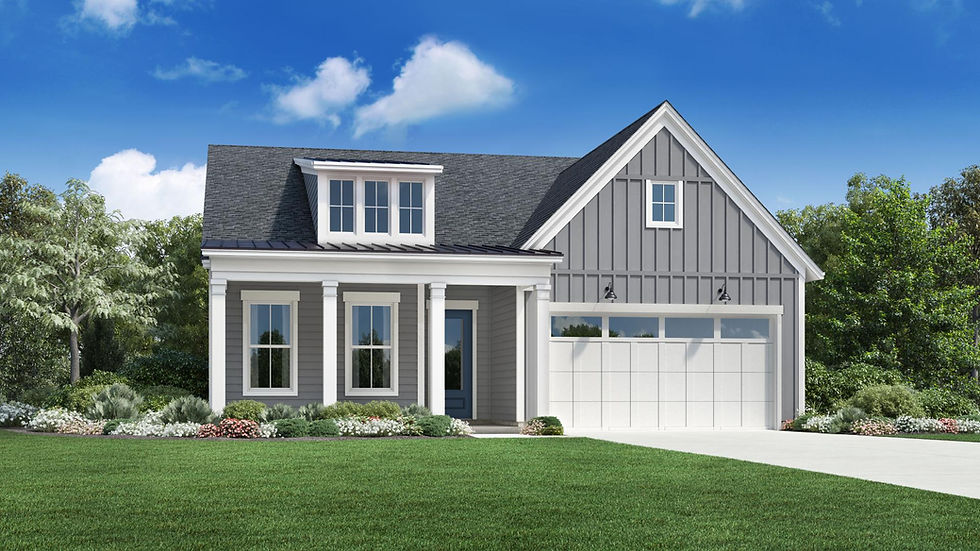
Valero
1,706 Sq. Ft.
1 Story| 3-4 Beds | 2 Bath |2 Garages
Sanderson
1,904 Sq. Ft.
1 Story | 4-5 Beds | 2.5 Baths |
2 Garages
Ryder
2,093 Sq. Ft.
1 Story | 2 Beds | 2 Baths |
2 Garages
Sentry
2,191 Sq. Ft.
1 Story | 3 Beds | 2 Baths |
2 Garages
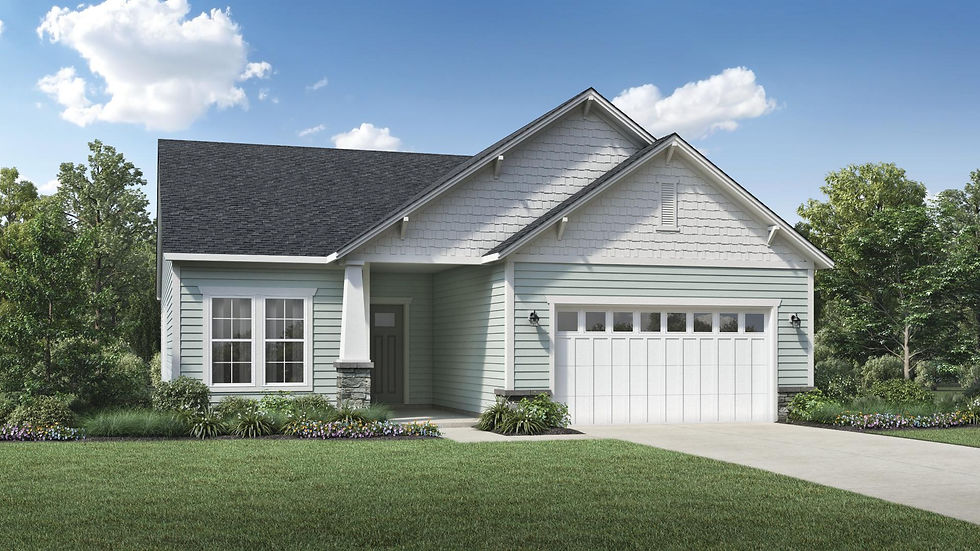

Valero
3-4 Beds | 2.5 Baths | 2 Garage |1706+ Sq. Ft


The Valero's appealing extended foyer flows into a spacious great room with access to a lovely covered porch and a sizable casual dining area. The well-appointed kitchen offers an oversized center island with breakfast bar, wraparound counter and cabinet space, and a roomy pantry. The secluded primary bedroom suite is complemented by a generous walk-in closet and a beautiful primary bath with a dual-sink vanity, a large luxe shower, linen storage, and a private water closet. Secondary bedrooms feature ample closets and a shared hall bath. Additional highlights include conveniently located laundry and plenty of extra storage.
Home Design Highlights
⦁ Spacious great room, casual dining area, and covered porch are adjacent to the kitchen, great for entertaining all year.
⦁ Secluded primary bedroom suite features generous walk-in closet and beautiful primary bath.
⦁ Large secondary bedrooms provide versatile living and entertaining options.
Sanderson
4-5 Beds | 2.5 Baths |2 Garage |1904+ Sq. Ft


The Sanderson's charming elongated foyer hallway flows into a marvelous great room with access to a bright casual dining area and covered patio. The well-appointed kitchen offers a large center island with seating, plenty of counter and cabinet space, and a sizable walk-in pantry. The elegant primary bedroom suite is highlighted by a generous walk-in closet and a gorgeous primary bath with a dual-sink vanity, a large luxe shower, linen storage, and a private water closet. Secondary bedrooms, one with walk-in closet, the other with an ample closet, share a hall bath with a separate vanity area. Additional highlights include conveniently located laundry, a powder room, and plenty of extra storage.
Home Design Highlights
⦁ Well-appointed kitchen is central to great room, casual dining area, and covered patio, excellent for entertaining.
⦁ Elegant primary bedroom suite feature generous walk-in closet and gorgeous primary bath.
⦁ Secluded secondary bedrooms provide versatile living and entertaining options.
Ryder
2 Beds | 2 Baths |Flex room |Covered Porch | 2 Garage |2093+ Sq. Ft


From its expansive foyer to the bright, airy great room to the large, covered patio off the kitchen, the Ryder is designed to impress. The kitchen is complete with a large center island with breakfast bar, wraparound counter and cabinet space, and roomy pantry. The primary bedroom suite features an ample walk-in closet and beautiful primary bath with dual-sink vanity, large luxe shower, linen storage, and private water closet. The secondary bedroom features a sizable closet and shared hall bath. Additional highlights include a convenient everyday entry, centrally located laundry, and additional storage.
Home Design Highlights
⦁ Great room, casual dining area, and covered patio are accessible to the kitchen, great for entertaining all year.
⦁ Splendid primary bedroom suite features ample walk-in closet and beautiful primary bath.
⦁ Spacious flex room open to the great room provides versatile living and entertaining options.


Sentry
3 Beds | 2.5 Baths |Flex room |Covered Porch |2 Garage |2191+ Sq. Ft


Leaving an impression at every turn, the Sentry combines beautiful design with fabulous function throughout. The spacious foyer hall reveals the expansive great room, casual dining area, and desirable large, covered patio. The well-designed kitchen overlooks a large center island with breakfast bar, wraparound counter and cabinet space, and ample pantry. The gorgeous primary bedroom suite is highlighted by a generous walk-in closet and superb primary bath with dual-sink vanity, large luxe shower, linen storage, and water closet. Secondary bedrooms feature sizable closets and shared hall bath. Additional highlights include a secluded flex room, convenient powder room and everyday entry, centrally located laundry, and additional storage.
Home Design Highlights
⦁ Great room, casual dining area, and covered patio are central to the kitchen, ideal for entertaining.
⦁ Gorgeous primary bedroom suite features generous walk-in closets and superb primary bath.
⦁ Secluded flex room provides versatile living and entertaining options.


Lowcountry Collection
The Lowcountry Collection has 5 models to choose from. They are charming single-level homes ranging from 2259 up to 2867 square feet with stunning architectural styles.
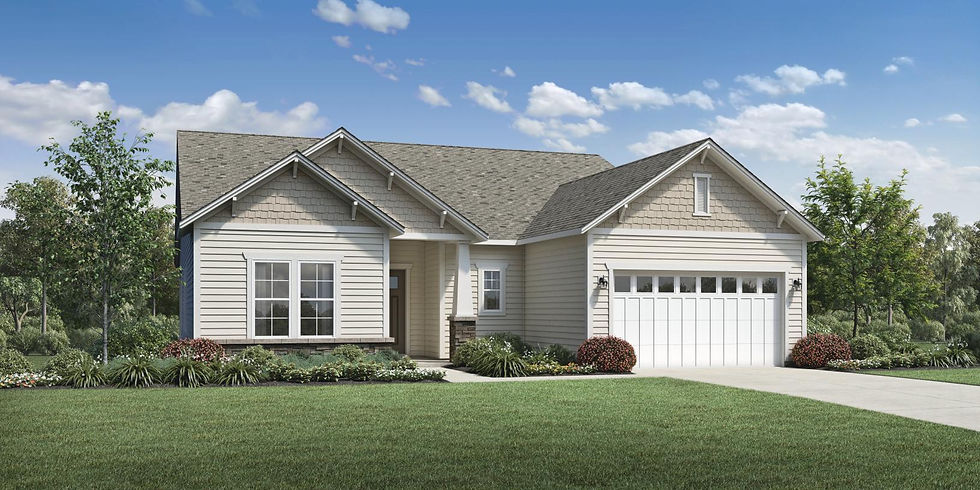
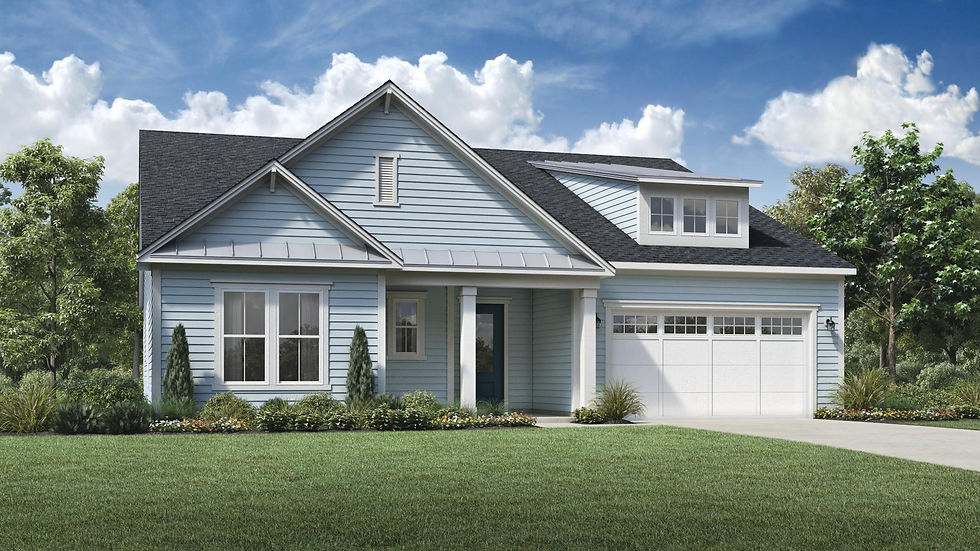

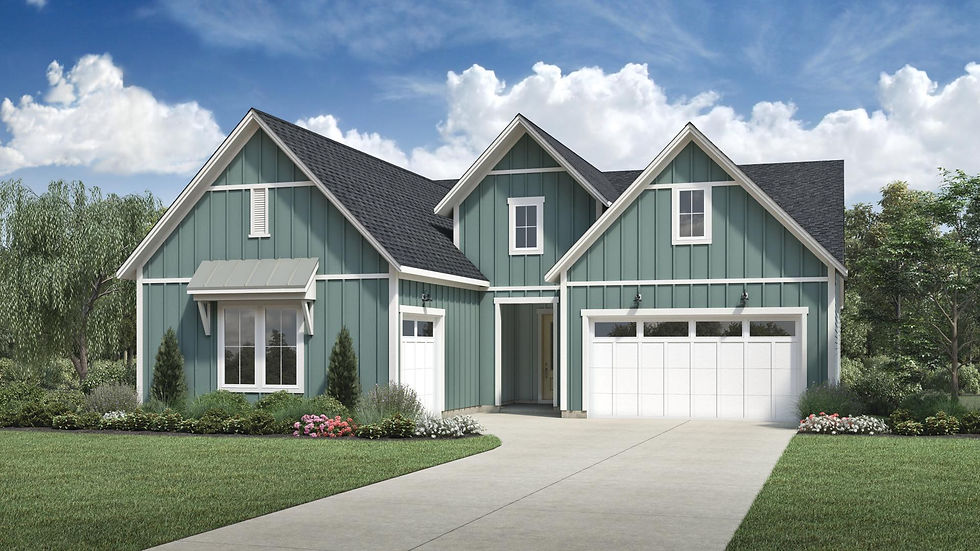
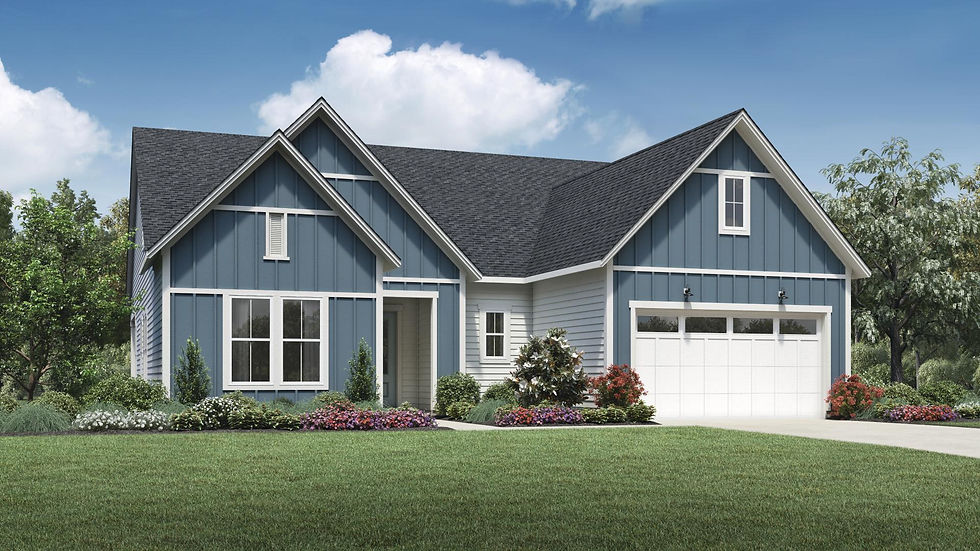
Saltmeadow
2,702 Sq. Ft.
1 Story | 3 Beds | 2 Baths |3 Garages
Jessamine Elite
2,945 Sq. Ft.
2 Stories | 3 Beds | 3.5 Baths |2 Garages
Jessamine
2 Beds | 2.5 Baths | 2 Garage |2490 Sq. Ft


Enter the Jessamine's bright foyer to reveal a the open-concept great room and flex room, with views to the desirable large covered patio. Central to the living space is a well-designed kitchen with spacious casual dining area, large center island with breakfast bar, ample counter and cabinet space, and roomy walk-in pantry. The charming primary bedroom suite is complemented by a generous walk-in closet and gorgeous primary bath with dual vanities, large luxe shower, and private water closet. The secluded secondary bedroom features a walk-in closet and private bath. Additional highlights include convenient powder room and everyday entry, centrally located laundry, and additional storage.
Home Design Highlights
-
Great room, casual dining area, and covered patio are convenient to the kitchen, great for year-round entertaining.
-
Charming primary bedroom suite features generous walk-in closet and gorgeous primary bath.
-
Spacious flex room open to the great room provides versatile living and entertaining options.


Longleaf
2-3 Beds | 2.5 Baths |Flex room |Covered Porch | 3 Garage |2478+ Sq. Ft


The perfect balance for the everyday and the extraordinary, the Longleaf features open concept living alongside cozy, quiet spaces. The graceful foyer hallway flows into the expansive great room with desirable large covered patio, open to the casual dining area and well-designed kitchen complete with large center island with breakfast bar, plenty of counter and cabinet space, and roomy walk-in pantry. The charming primary bedroom suite is enhanced by a deluxe walk-in closet and marvelous primary bath with dual vanities, large luxe shower, and private water closet. The secluded secondary bedroom suite features a walk-in closet and private bath. Additional highlights include a flex room off the foyer, thoughtful workspace off the kitchen, convenient powder room and everyday entry, centrally located laundry, and additional storage.
Home Design Highlights
-
Great room, casual dining area, and covered patio overlook the kitchen, ideal for entertaining all year.
-
Charming primary bedroom suite features deluxe walk-in closet and marvelous primary bath.
-
Secluded flex room and thoughtful workspace provide versatile living and entertaining options.


Jessamine Elite
3-4 Beds | 3.5 Baths |Flex room |Loft | Covered Porch | 2 Garage |2945+ Sq. Ft


Perfect for entertaining, the Jessamine Elite leaves a stunning first impression, with a spacious foyer opening to the expansive great room, flex room, and views to the large covered patio. The well-appointed kitchen overlooks a bright casual dining area, and is complemented by a large center island with breakfast bar, plenty of counter and cabinet space, and sizable walk-in pantry. The primary bedroom suite is a true retreat with a massive walk-in closet and luxurious primary bath with dual vanities, large luxe shower, and private water closet. The secondary bedroom features a walk-in closet and private bath. Secluded on the second floor and central to a generous loft, an additional bedroom suite features ample closet space and shared hall bath. Additional highlights include convenient powder room and everyday entry, centrally located laundry, and additional storage throughout.
Home Design Highlights
-
Great room, casual dining area, and covered patio are central to the kitchen, excellent for year-round entertaining.
-
Marvelous primary bedroom suite features massive walk-in closet and luxurious primary bath.
-
Generous loft and spacious flex room offer versatile living and entertaining options.


Okatee
2-3 Beds | 2-3.5 Baths |Flex room |Covered Porch | 3 Garage |2530+ Sq. Ft


A spacious covered patio off the open concept living areas makes the Okatee the perfect setting for entertaining. An airy foyer opens immediately onto the spacious great room with adjacent flex room, casual dining area, and well-appointed kitchen featuring a large center island with breakfast bar, ample counter and cabinet space, and sizable walk-in pantry. Complementing the serene primary bedroom suite is an expansive walk-in closet and charming primary bath with dual-sink vanity, large luxe shower, linen storage, and private water closet. The secluded secondary bedroom features a walk-in closet and private bath. Additional highlights include a quiet workspace, convenient powder room and everyday entry, centrally located laundry, and additional storage.
Home Design Highlights
⦁ Great room, casual dining area, and covered patio are adjacent to the kitchen, perfect for entertaining all year.
⦁ Serene primary bedroom suite features expansive walk-in closet and charming primary bath.
⦁ Secluded workspace and spacious flex room offer versatile living and entertaining options.


Saltmeadow
3 Beds | 2.5 Baths |Flex room |Covered Porch | 3 Garage |2702+ Sq. Ft


Designed with space to share and room to spare, the Saltmeadow features an impressive great room with views to the desirable large covered patio beyond and a spacious flex room and workspace. Central to the well-appointed kitchen is a casual dining area, overlooking the large center island with breakfast bar, ample counter and cabinet space, and sizable walk-in pantry. The magnificent primary bedroom suite is complete with dual walk-in closets and lovely primary bath with dual vanities, large luxe shower, and private water closet. Secondary bedrooms feature roomy closets and shared hall bath. Additional highlights include a convenient powder room and everyday entry, centrally located laundry, and additional storage.
Home Design Highlights
-
Great room, casual dining area, and covered patio are convenient to the kitchen, excellent for entertaining all year.
-
Magnificent primary bedroom suite features dual walk-in closets and lovely primary bath.
-
Thoughtful workspace and secluded flex room offer versatile living and entertaining options.


